
Interior Design · Turnkey Projects
Spaces Designed with Purpose. Interiors Built with Precision.
From thoughtfully designed homes to professional commercial and banking environments, we create spaces that balance aesthetics, functionality and execution.
What We Do
Four disciplines,
one coordinated team.
From a single apartment to a network of bank branches, every project is planned, designed and executed with the same rigour.
Portfolio Preview
Featured spaces
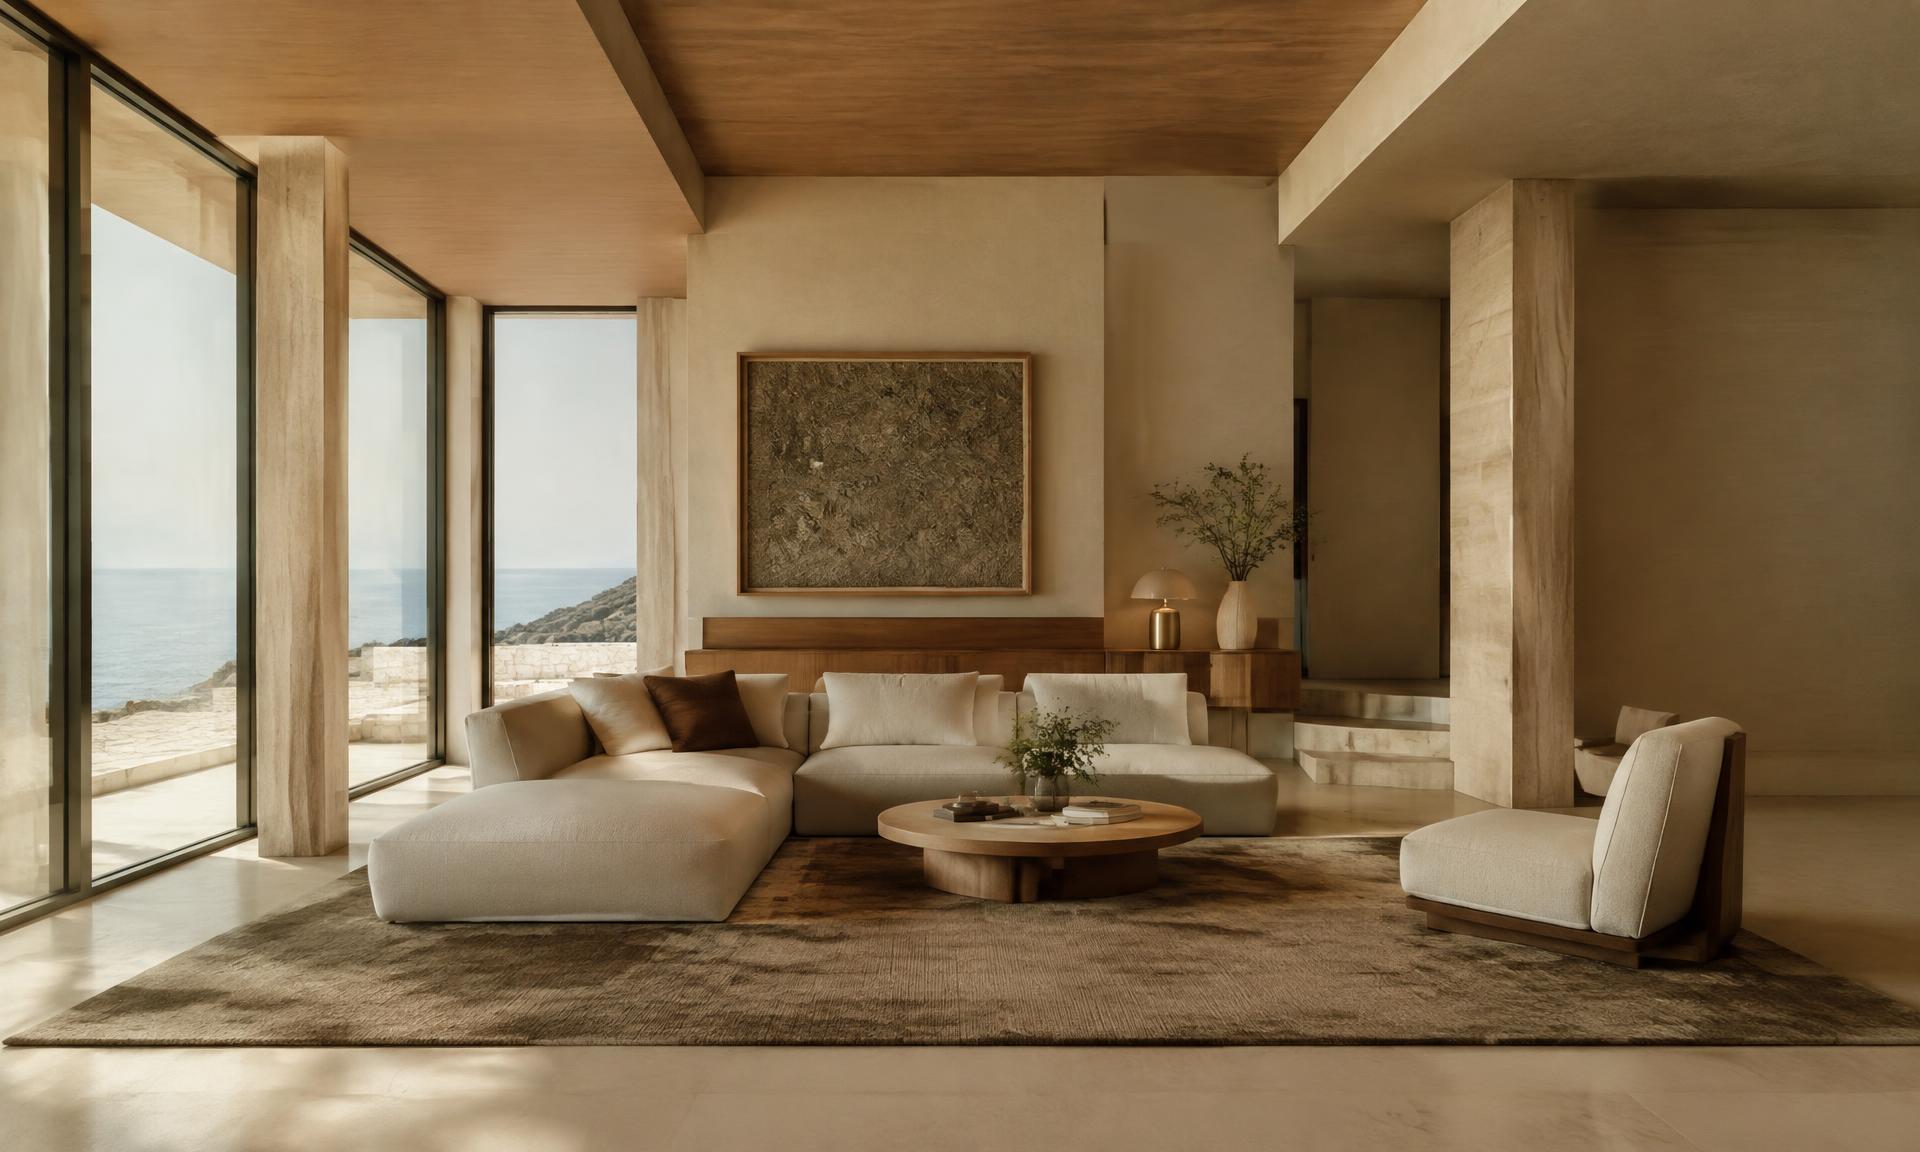
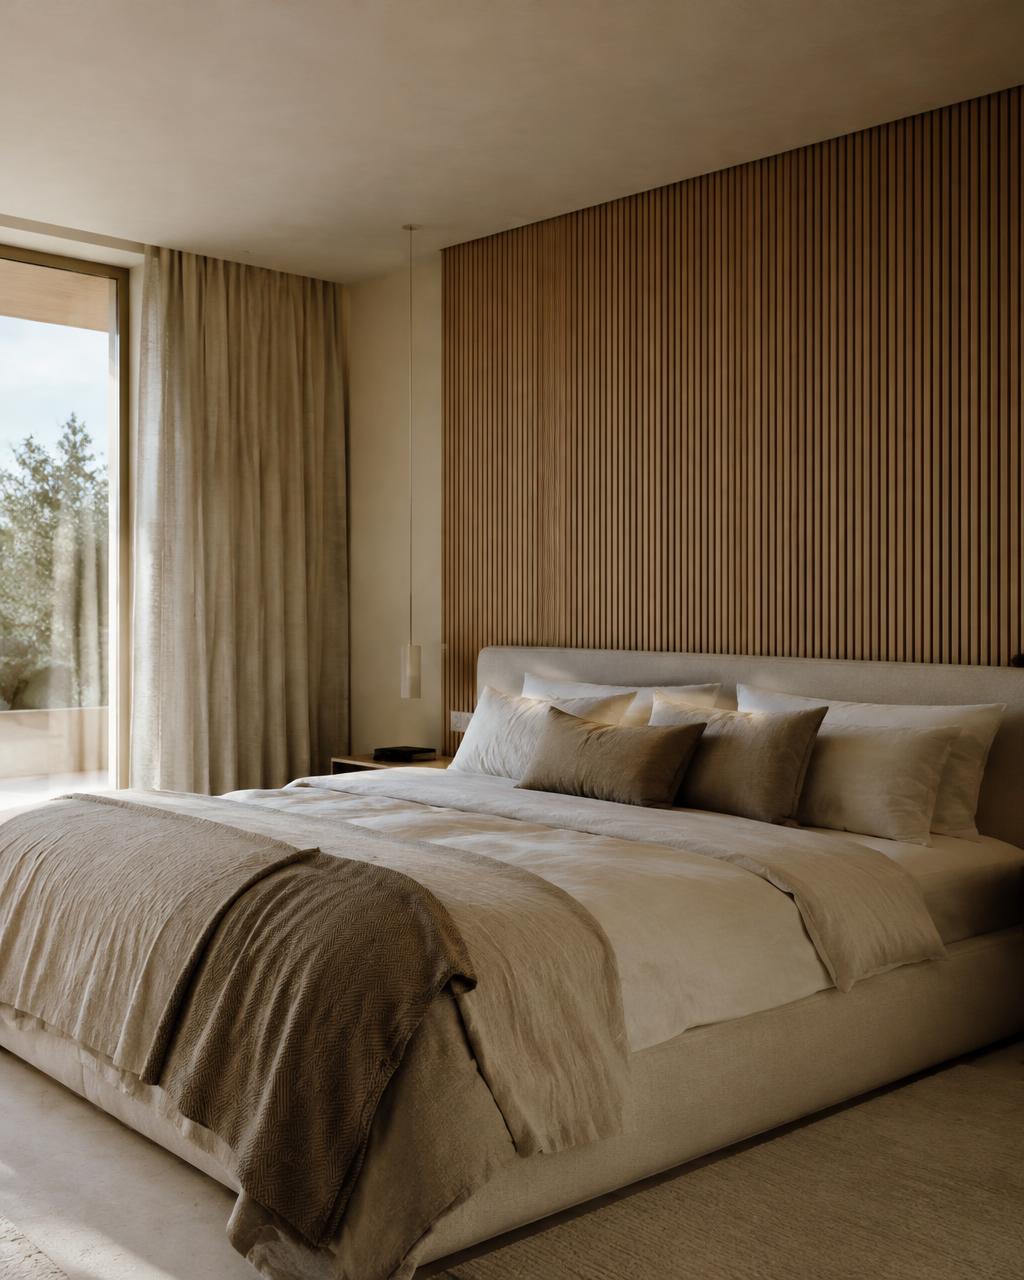
These visuals are shown for design direction only. Completed KG projects will appear here once approved photography is available.
- Residential
- Commercial
- Banking
- Construction
Warm minimal living room
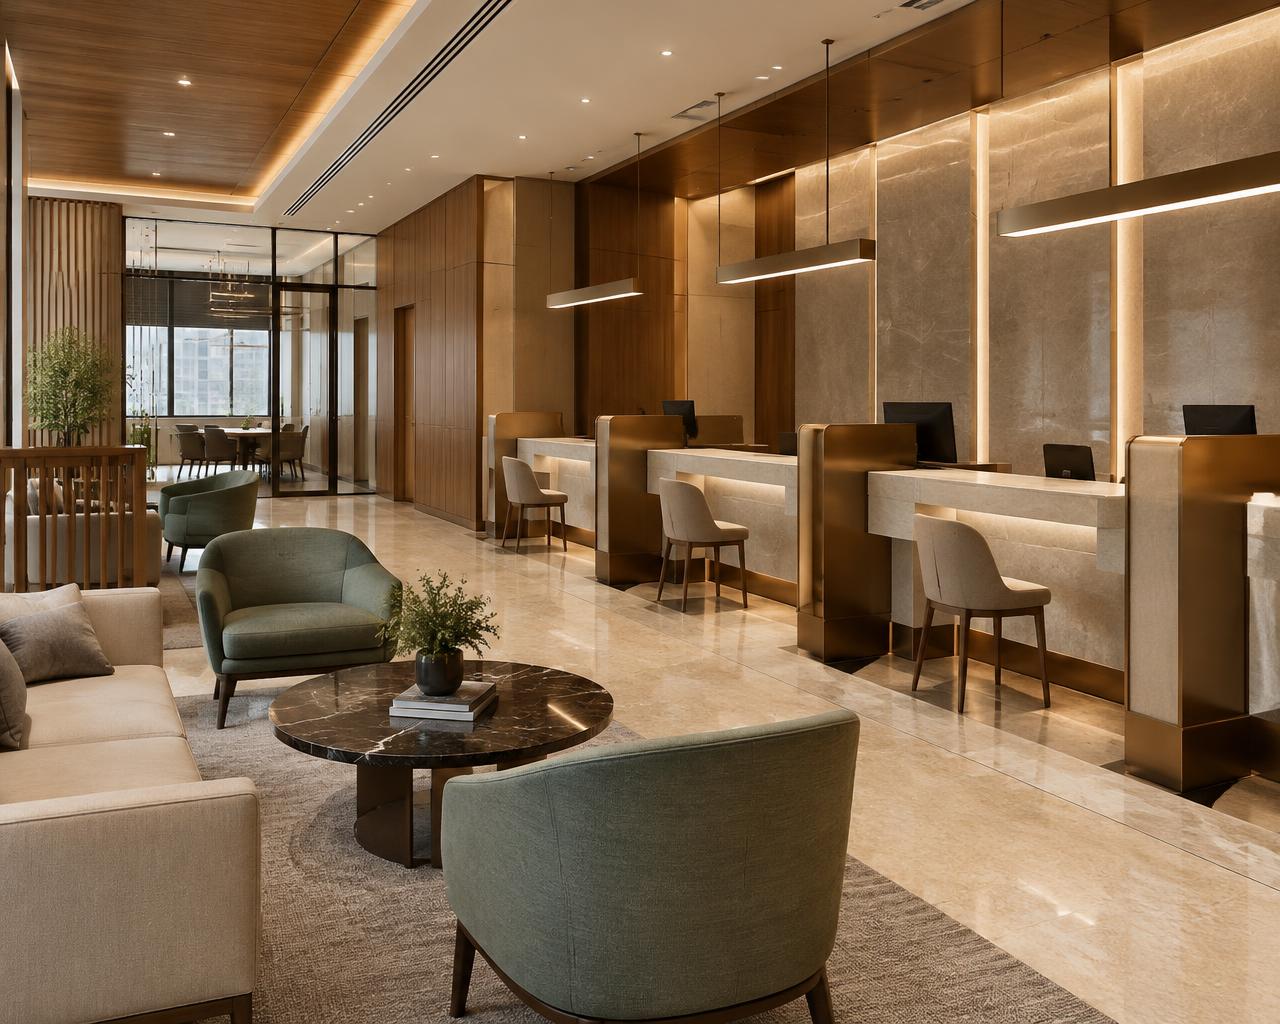
Branch banking hall concept
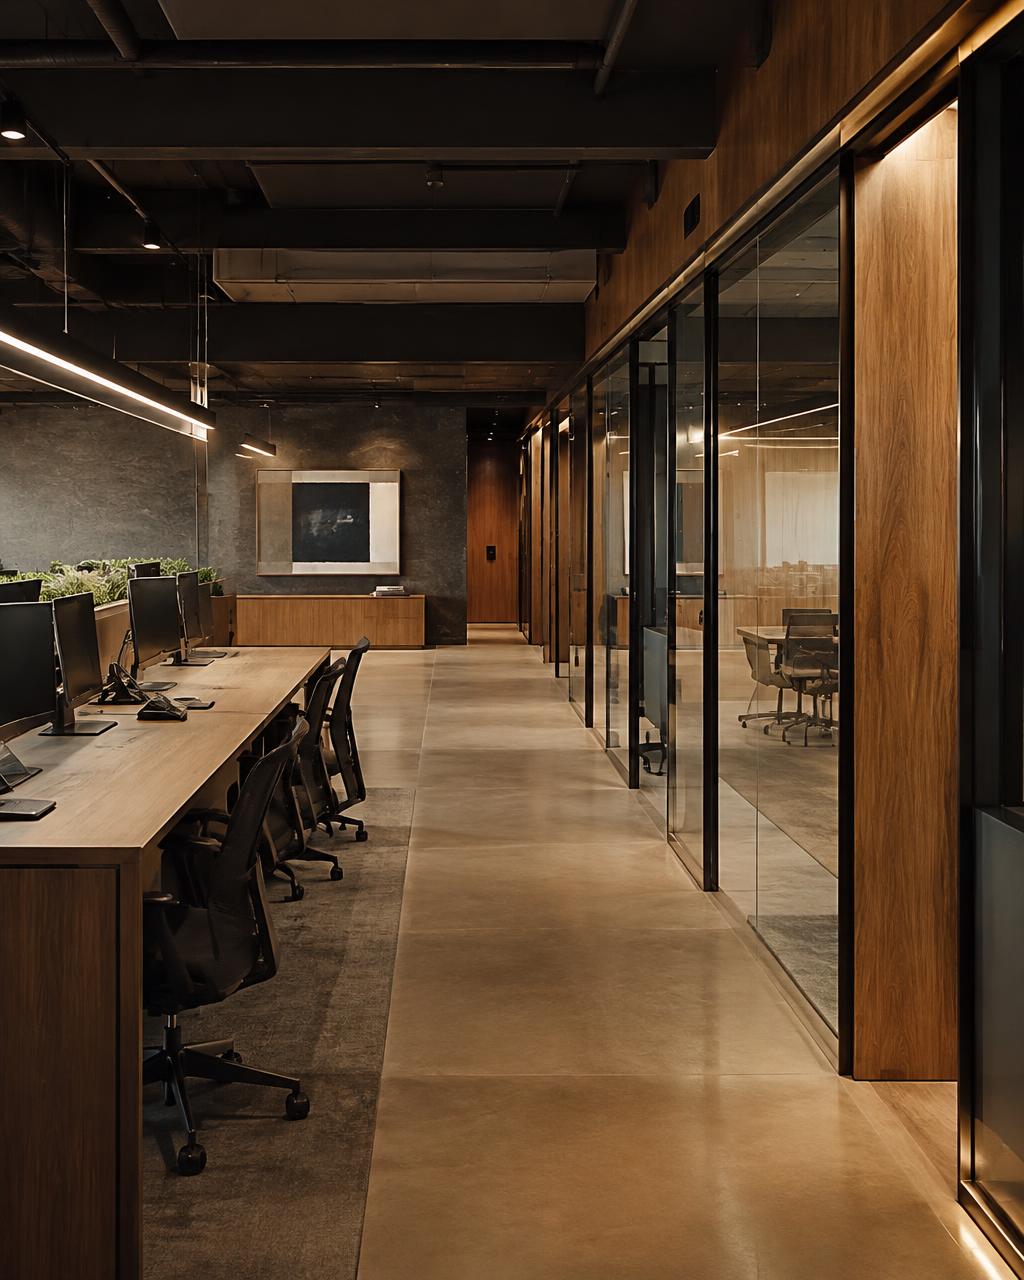
Open-plan office concept
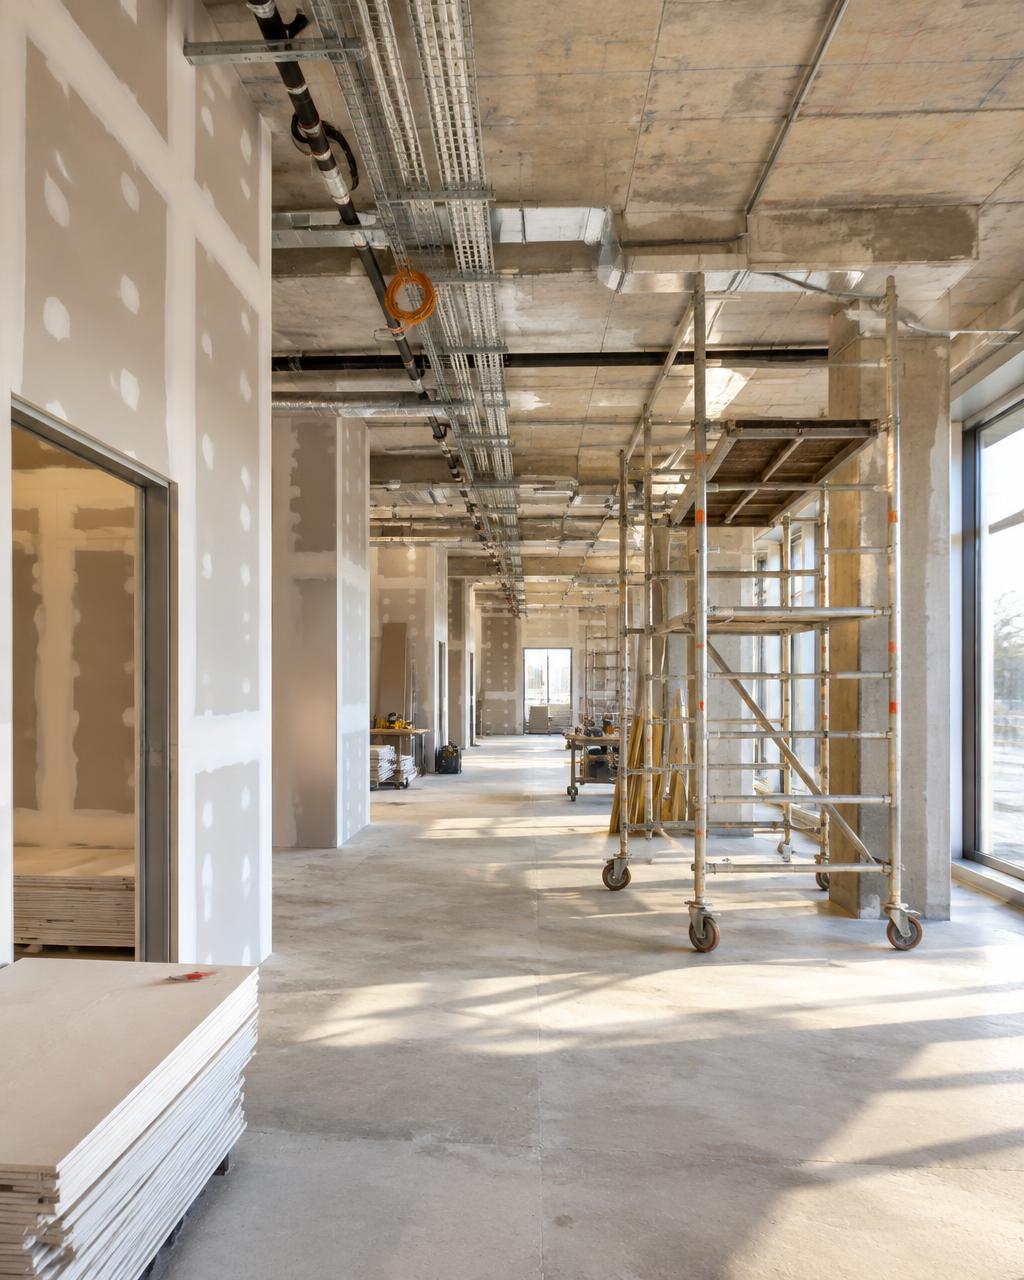
Interior fit-out in progress
Why KG
The principles behind every space we deliver.
- 01
Professional design
Spaces shaped by a clear design intent, materials palette and detailing approach.
- 02
Functional planning
Layouts that start from how people move, work, wait and live in the space.
- 03
Attention to detail
Joinery, lighting and finishes considered together rather than as afterthoughts.
- 04
Coordinated execution
Design, civil, services and finishing trades managed as one sequence of work.
- 05
Project-specific solutions
No template interiors — each brief, site and budget is planned on its own terms.
How We Work
A clear path from brief to handover.
- 01
Consultation
Understanding your space, requirements, timeline and budget.
- 02
Design & Planning
Layouts, 3D visualisation, material selection and detailed drawings.
- 03
Execution
Coordinated site work across civil, services, joinery and finishes.
- 04
Handover
Final checks, snag resolution and a ready-to-use space.
Start a Conversation
Let's Create a Space That Works for You.
Whether it is a home, an office or a bank branch, share your requirements and we will discuss the right approach.
Discuss Your Project